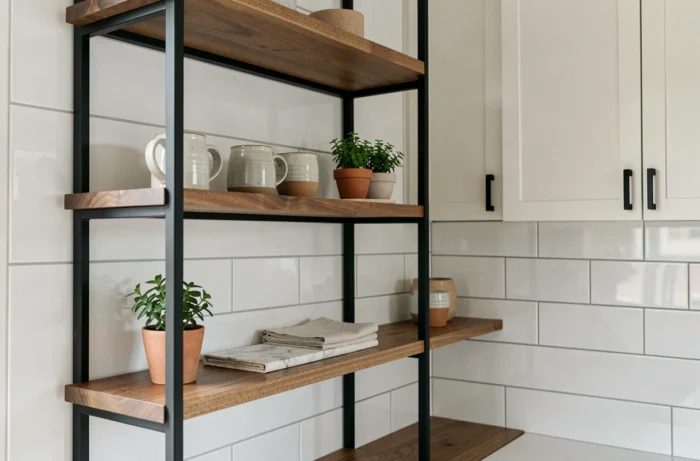
A living room wall repainted in a terracotta shade, a raw oak countertop set on metal trestles, a glass partition between the kitchen and the entrance: a house is rarely transformed into one big construction site. It is transformed through targeted decisions, made room by room, based on what is inconvenient in daily life.
The starting point is not a Pinterest mood board; it is the constraint you face every morning when crossing your too-dark hallway or your overly partitioned kitchen.
Raw and traceable materials: the decor trend that changes the texture of an interior
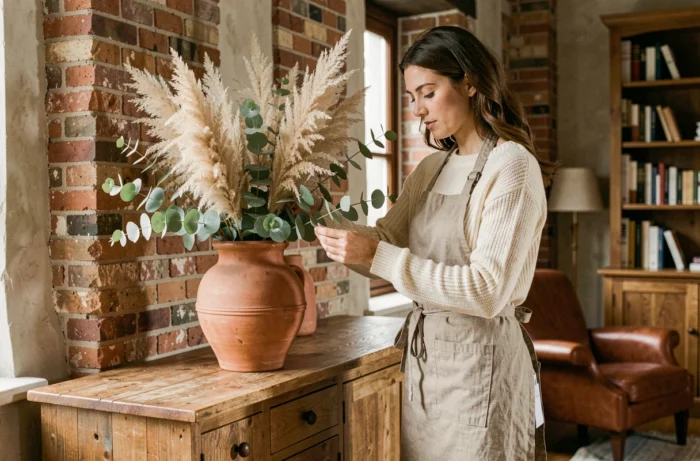
The perfectly uniform lacquered finish is losing ground. We are seeing a clear shift towards materials that can be touched, felt, and whose origin can be identified. Raw wood, natural stone, artisanal ceramics, and recycled metals are gradually replacing overly smooth surfaces and entry-level laminates.
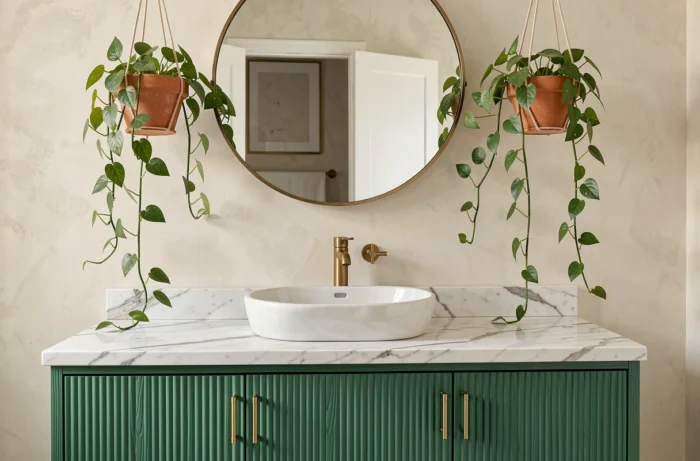
This choice has a direct impact on the ambiance of a room. A natural stone kitchen countertop ages better than laminate, and it tells a story. A wall with lime plaster, with its slight irregularities, absorbs light differently than industrial matte paint. We are dealing with the concrete, not an abstract style question.
For those looking to explore layout and furniture options in this direction, you can visit Dekortikon’s home page which gathers ideas around these material approaches.
A common pitfall: mixing too many raw materials in the same room. Three is more than enough. Wood, metal, and linen, for example. Or stone, ceramics, and rattan. Beyond that, clarity is lost, and the result resembles a showroom rather than a living space.
Biophilic design: going beyond green plants to rethink light and space
Placing three ficus plants in a living room does not constitute biophilic design. This increasingly documented approach is based on a structural layout logic: integrating natural light, living materials, and the indoor-outdoor continuity from the design of each room.
In practice, this means working on the orientation of your openings before thinking about furniture. A well-placed skylight in a blind hallway changes the atmosphere more than a designer lamp costing several hundred euros. A sliding glass door that aligns the living room with the garden alters the perception of volume without touching the living area.
Creating an indoor-outdoor transition without major construction
You don’t always have the budget to break through a load-bearing wall. A few accessible levers work well:
- Replacing a solid door leading to a terrace or garden with a glass door, even a narrow one, to capture light and the view outside.
- Installing a vertical garden (plant frame, stabilized moss wall) on a bathroom or office wall to introduce organic texture without heavy maintenance.
- Favoring flooring that visually extends outdoors, such as large-format tiles that are the same inside and out.
Natural light remains the most underestimated lever in interior decoration. Before buying a piece of furniture, check if you are truly utilizing all your existing light sources.
Hybrid and multifunctional spaces: adapting the home to real uses
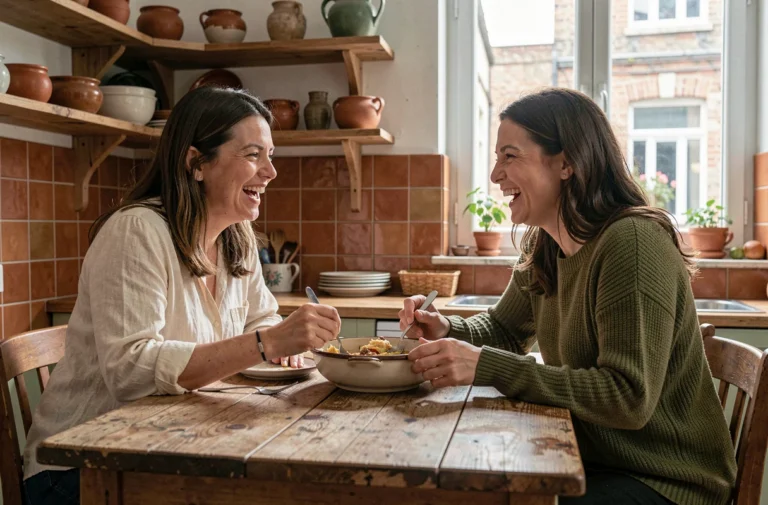
Remote work, meals taken standing at the counter, the sofa serving as an office in the afternoon and a cinema in the evening: our uses have changed, and most homes have not kept up. The kitchen has become the new social center of the home, much more than the living room in many households.
Transforming a space into a hybrid zone does not require tearing everything down. It is primarily a matter of modular furniture and visual zoning. A mobile central island, a foldable desk mounted on the wall, a thick curtain separating a sleeping area from a workspace in a single room: these solutions cost a fraction of a masonry partition.
Open kitchen: zoning mistakes to avoid
Opening a kitchen to the living room without planning for visual or acoustic separation is the most common mistake. A change of flooring between the two areas is enough to define the space without installing a partition. A lowered false ceiling above the island produces the same effect.
Opinions vary on this point, but a low-hanging pendant light above the countertop also creates a psychological boundary between the preparation space and the living area. We delineate by light rather than by wall.
Warm minimalism: rounded shapes to soften a too-rigid interior
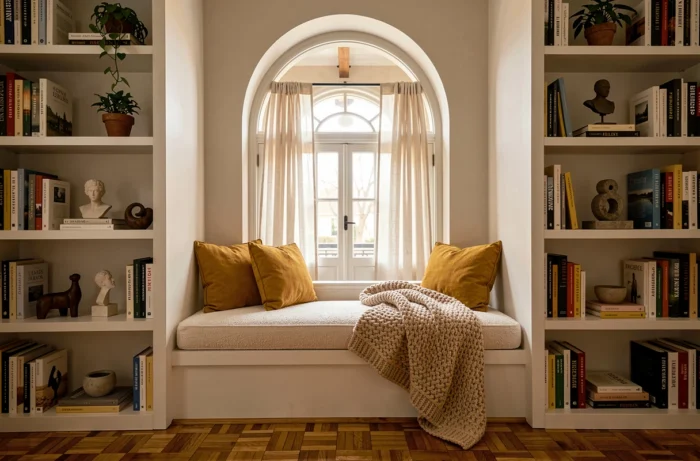
Cold minimalism, very geometric, with its right angles everywhere and gray tones, is giving way to what is called warm minimalism. The principle remains the same (few objects, clean lines), but rounded shapes and tactile textures replace sharp edges.
We are talking about sofas with curved backs, oval mirrors instead of rectangular ones, tables with softened corners. This is not just a trend: in a living room where children circulate, a piece of furniture with rounded corners is also a functional choice.
- Replacing a rectangular coffee table with an organic model (pebble shape, oval) immediately changes the flow in the living room.
- Choosing textiles with visible texture (boucle, crumpled linen, corduroy) rather than smooth fabrics.
- Opting for indirect and warm lighting instead of recessed white lights, which harden the volumes.
Warm minimalism works with what you already have: there is no need to buy everything new; often, it is enough to remove unnecessary objects and soften two or three hard points in the room.
Transforming your home does not necessarily require heavy renovation. A well-chosen material, an exploited natural light source, a repositioned piece of furniture to create a distinct area: these adjustments, taken one by one, ultimately radically change how one inhabits a space. The most effective approach is to start with the room where you spend the most time, focusing on the constraint that annoys you the most.