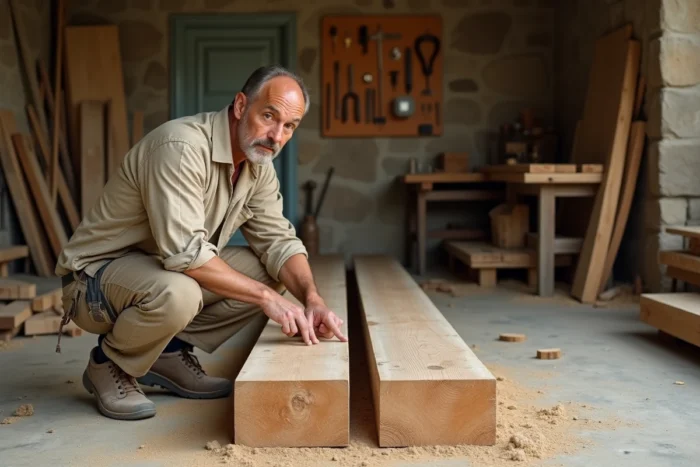
On a wooden deck construction site, we receive the framing pieces stacked on the same pallet. Rectangular sections, similar lengths, sometimes the same wood type: at first glance, joists and beams can be confused. However, the distinction lies in their mechanical role and position in the load-bearing structure, and a misallocation can result in excessive deflection or planks that warp prematurely.
Aluminum joist on deck: a choice that redistributes stresses
When installing composite planks on adjustable pedestals, the question of the joist material arises even before that of the section. “Structural” aluminum joists are gaining ground on outdoor deck sites, and their mechanical behavior changes the game compared to wood.
An aluminum joist does not swell, twist under moisture, and maintains its geometry throughout its lifespan. In return, aluminum transmits vibrations differently than wood, which alters the sensation underfoot and the noise of walking. On a residential deck laid on pedestals, this detail matters.
The other point observed in practice: the aluminum joist imposes a spacing and a fastening system dictated by the plank manufacturer. You cannot reuse the same screws as with wooden framing. Dedicated clips, U or T profiles, and specific connectors increase the accessory budget.
To clearly understand the technical differences between joists and beams, it is essential to realize that the joist, regardless of its material, remains a distribution piece, not a load-bearing piece.
Section and span of beams: what the DTU really imposes
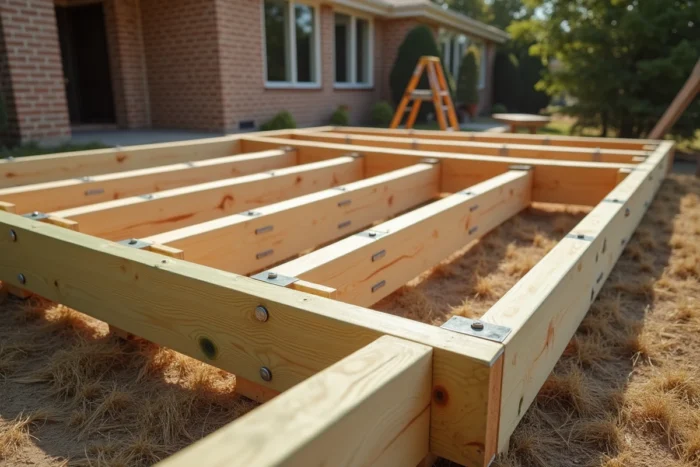
The beam takes on the overall load of the structure. On an elevated deck or an interior floor, it works in bending over its entire span, which is the free distance between its two supports. It is this span that dictates its section, not the spacing of the planks.
DTU 51.4 governs the design of wooden decks and sets the sizing requirements. Beyond one meter in height, we fall under DTU 31.1, which pertains to wooden frameworks and stairs. In practice, this means that a deck suspended more than one meter off the ground requires a joist calculation compliant with framing rules, not just a simple regular spacing of wooden pieces.
Pine beam class 4: the standard on-site
Pine beams treated class 4 are predominantly found on outdoor deck sites. This autoclave treatment provides resistance to moisture and fungi compatible with prolonged contact in an outdoor atmosphere.
The common section varies according to the span and the expected load. The greater the span, the taller the beam must be to limit deflection. An undersized beam produces a soft floor that eventually fatigues the fixings of the joists placed on top.
Joist spacing and beam spacing: two distinct logics
Spacing refers to the distance from axis to axis between two parallel pieces. A “standard” spacing of around 40 cm is often mentioned, but this value does not apply in the same way to joists and beams.
- The spacing of the joists depends on the covering laid on top. New generation composite planks, which are more flexible than solid wood, often require a reduced spacing of between 30 and 40 cm to avoid creep and bending under load.
- The spacing of the beams depends on the total load of the structure (self-weight of the decking, live loads, potential snow) and the chosen section. It is calculated in advance, regardless of the type of plank.
- On a pedestal deck, the joists rest directly on the pedestals without an intermediate beam, provided that the height to be compensated remains low. Once the elevation exceeds about thirty centimeters, a load-bearing joisting becomes necessary.
Confusing these two spacings on a layout plan amounts to sizing the structure for the covering instead of sizing it for the loads. Field feedback shows that this mistake is common among self-builders who follow tutorials without adapting the dimensions to their configuration.
Protection against moisture: joists and beams do not age at the same rate
A beam embedded in a wall or resting on a concrete pedestal accumulates moisture at the contact points. Deterioration begins there, invisibly, and by the time it is detected, the piece has already lost part of its load-bearing capacity.
The bituminous strip between the beam and support cuts off capillary rise and significantly extends the lifespan of the piece. It is systematically recommended on concrete pedestals and metal brackets in contact with masonry.
Joists: the trap of wood against the slab
On a ground-level deck, joists sometimes rest directly on a slab. Without spacers or ventilation, water stagnates under the piece and causes localized swelling. The joist warps, the plank follows, and the decking deforms in just a few seasons.
The solution is to create a ventilation space under each joist, whether through spacers made of rot-resistant material or adjustable pedestals. Feedback varies on this point depending on the wood types and treatments used, but the rule remains the same: no prolonged direct contact between wood and damp surface.
Beam or joist on an interior floor construction site
Indoors, the confusion is even more common. The piece of wood laid on a concrete slab to receive a parquet floor is often referred to as a “joist,” even though it plays no load-bearing role. It serves as a nailing support and leveling.
The interior beam, on the other hand, works in structure. In a floor, it takes on the load between two load-bearing walls or two beams. With the requirements of RE2020, floor beams also contribute to the thermal performance of the building: the space between beams accommodates insulation, and their sizing must incorporate this target thickness.
- In the renovation of an old floor, the condition of the beams is first checked before touching the joists. Replacing joists on rotten beams solves nothing.
- The leveling of interior joists is done using a laser level to ensure the flatness of the final covering.
- Untreated softwood joists are sufficient in a dry environment, unlike outdoors where class 4 is the minimum.
A well-managed construction site always begins by identifying what bears weight and what distributes it. The beam bears weight, the joist distributes it. When this hierarchy is kept in mind, the sizing, material choices, and protection details logically follow.